Modern family house
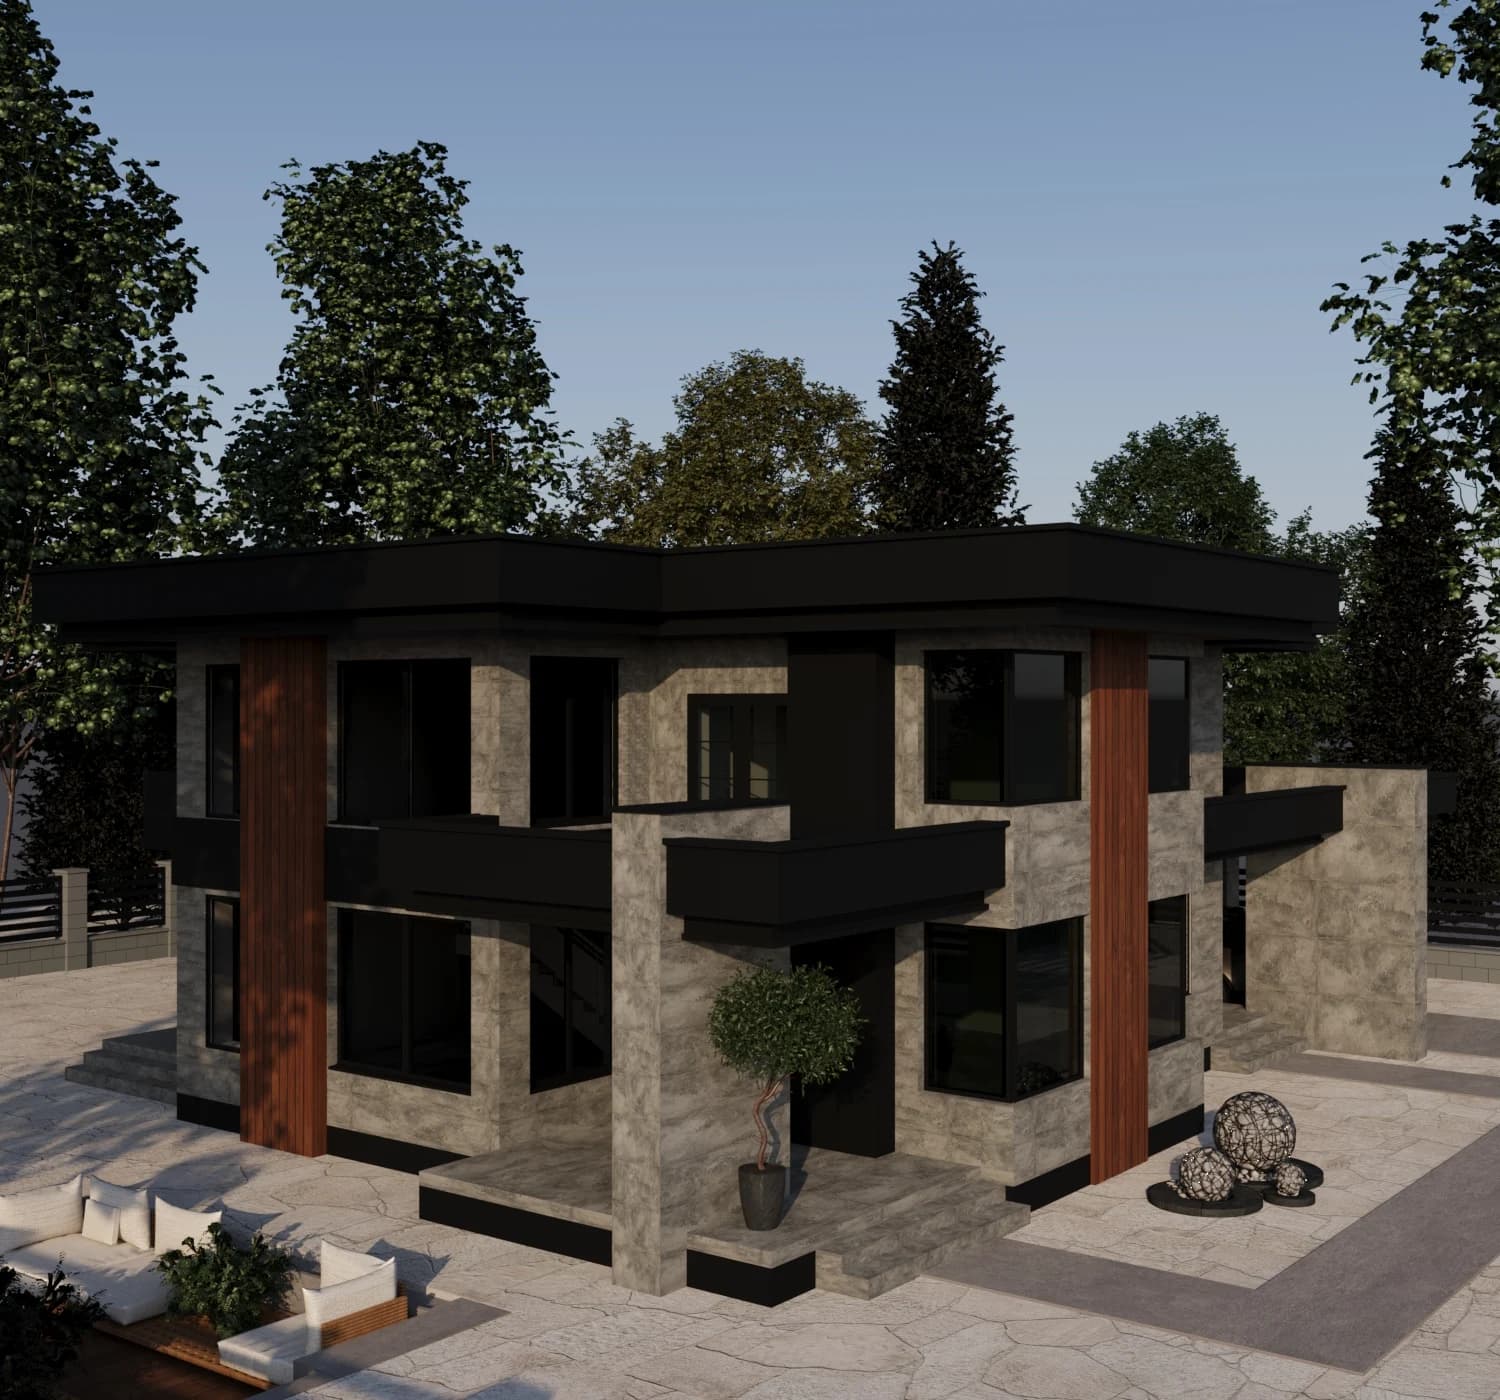
A two-storey minimalist house combining cool grey stone texture, warm timber panels and large glazing.
- Category
- Residential
The mass is cut by a flat roof with a projecting eave that both casts shade and visually separates the floors. Timber panels appear as vertical strips only on the entrance and corner axes, reading as accents against the grey textured walls.
The presentation board brings together the front and rear elevations and both floor plans: living areas face the garden, service rooms sit on the closed side.