
About me
Günay — Architect and interior designer
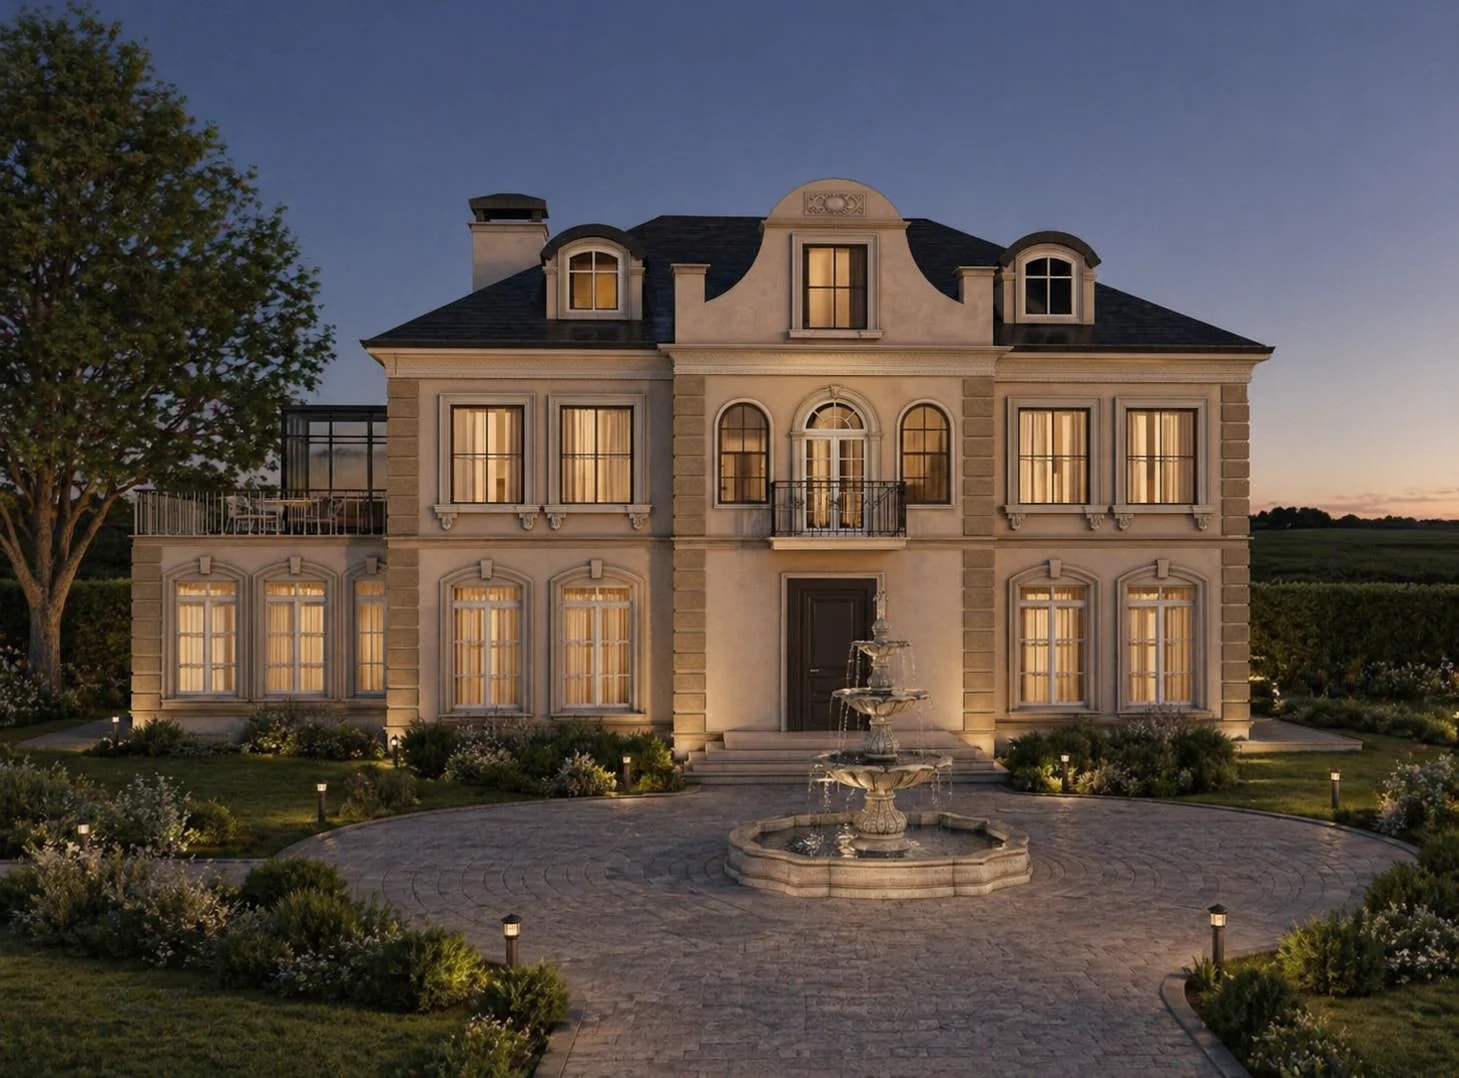
I work on architectural design and interiors for residential, commercial and public buildings. I start from how a space is used day to day: the project is built around movement, light and view first, and takes its form after that.
I run a project from the first sketch to the finished drawing set myself: zoning and floor plans, elevations, a section, dimensions, the material palette and the lighting plan. Every stage is accompanied by 3D views, so decisions do not stay on paper.
I also work on furniture modelling — pieces such as armchairs and sofas are built to real dimensions and rendered under studio light.
Services
Architectural design
A complete drawing set — from studying the site to floor plans, elevations and dimensioned drawings.
Interior design
Layout and furniture, material palette and lighting plan — for homes and commercial spaces.
Exterior and facade
Facade composition, material palette, garden and entrance design — from classical to contemporary.
3D visualisation
Interior and exterior renders plus furniture modelling — the project seen before it is built.