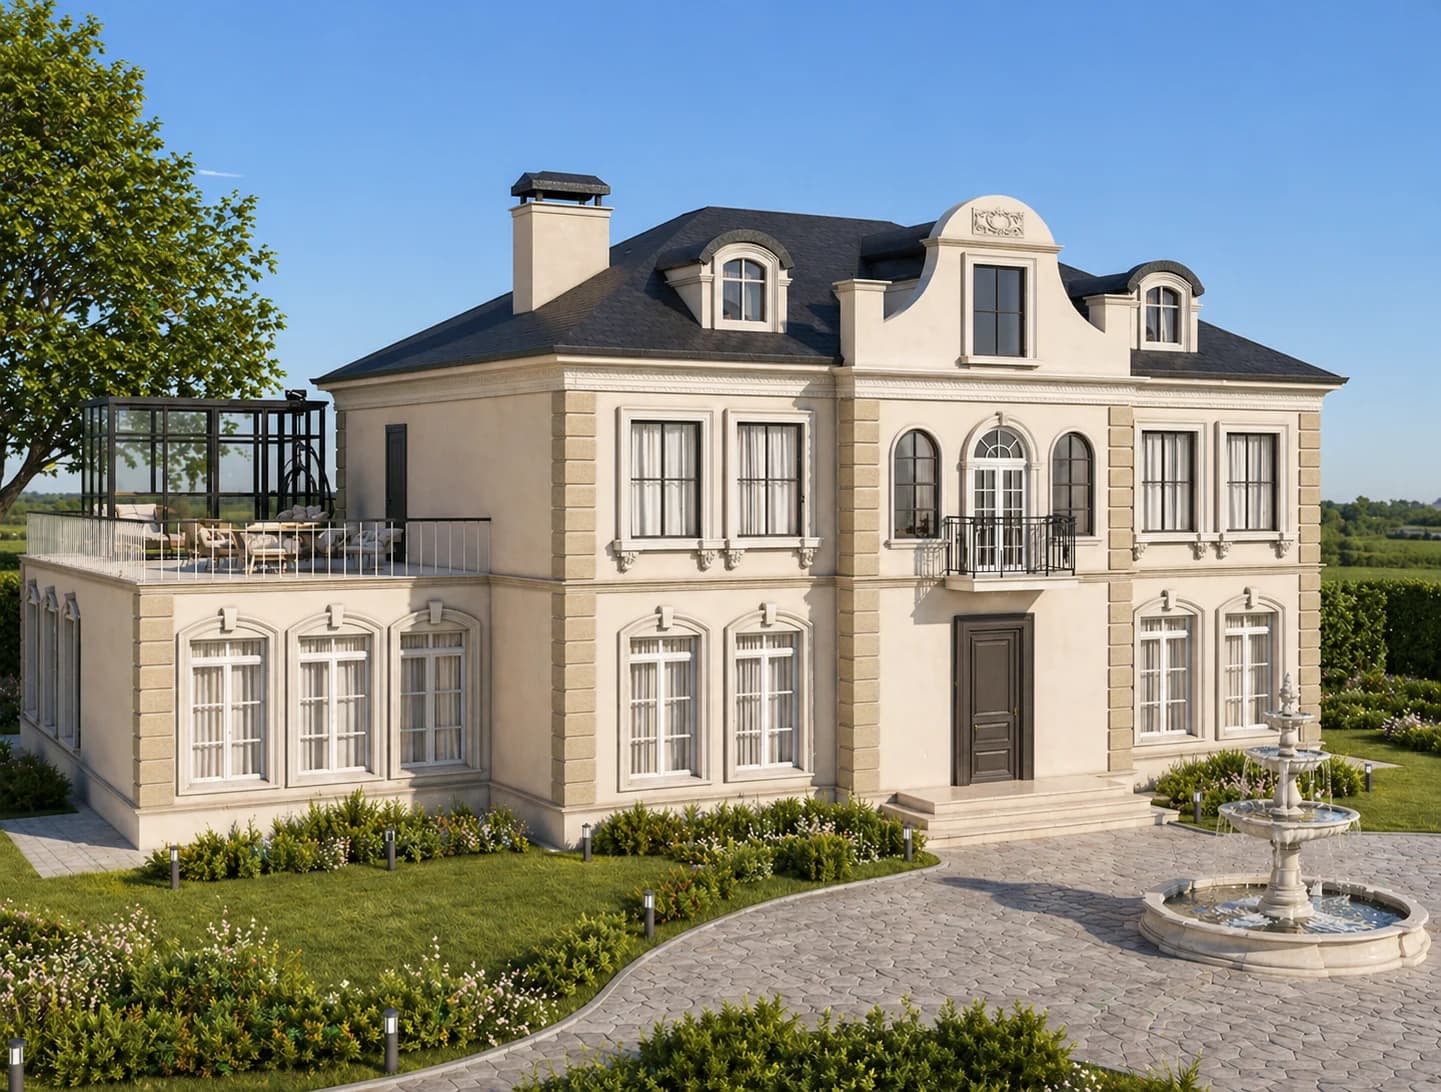
Classical villa
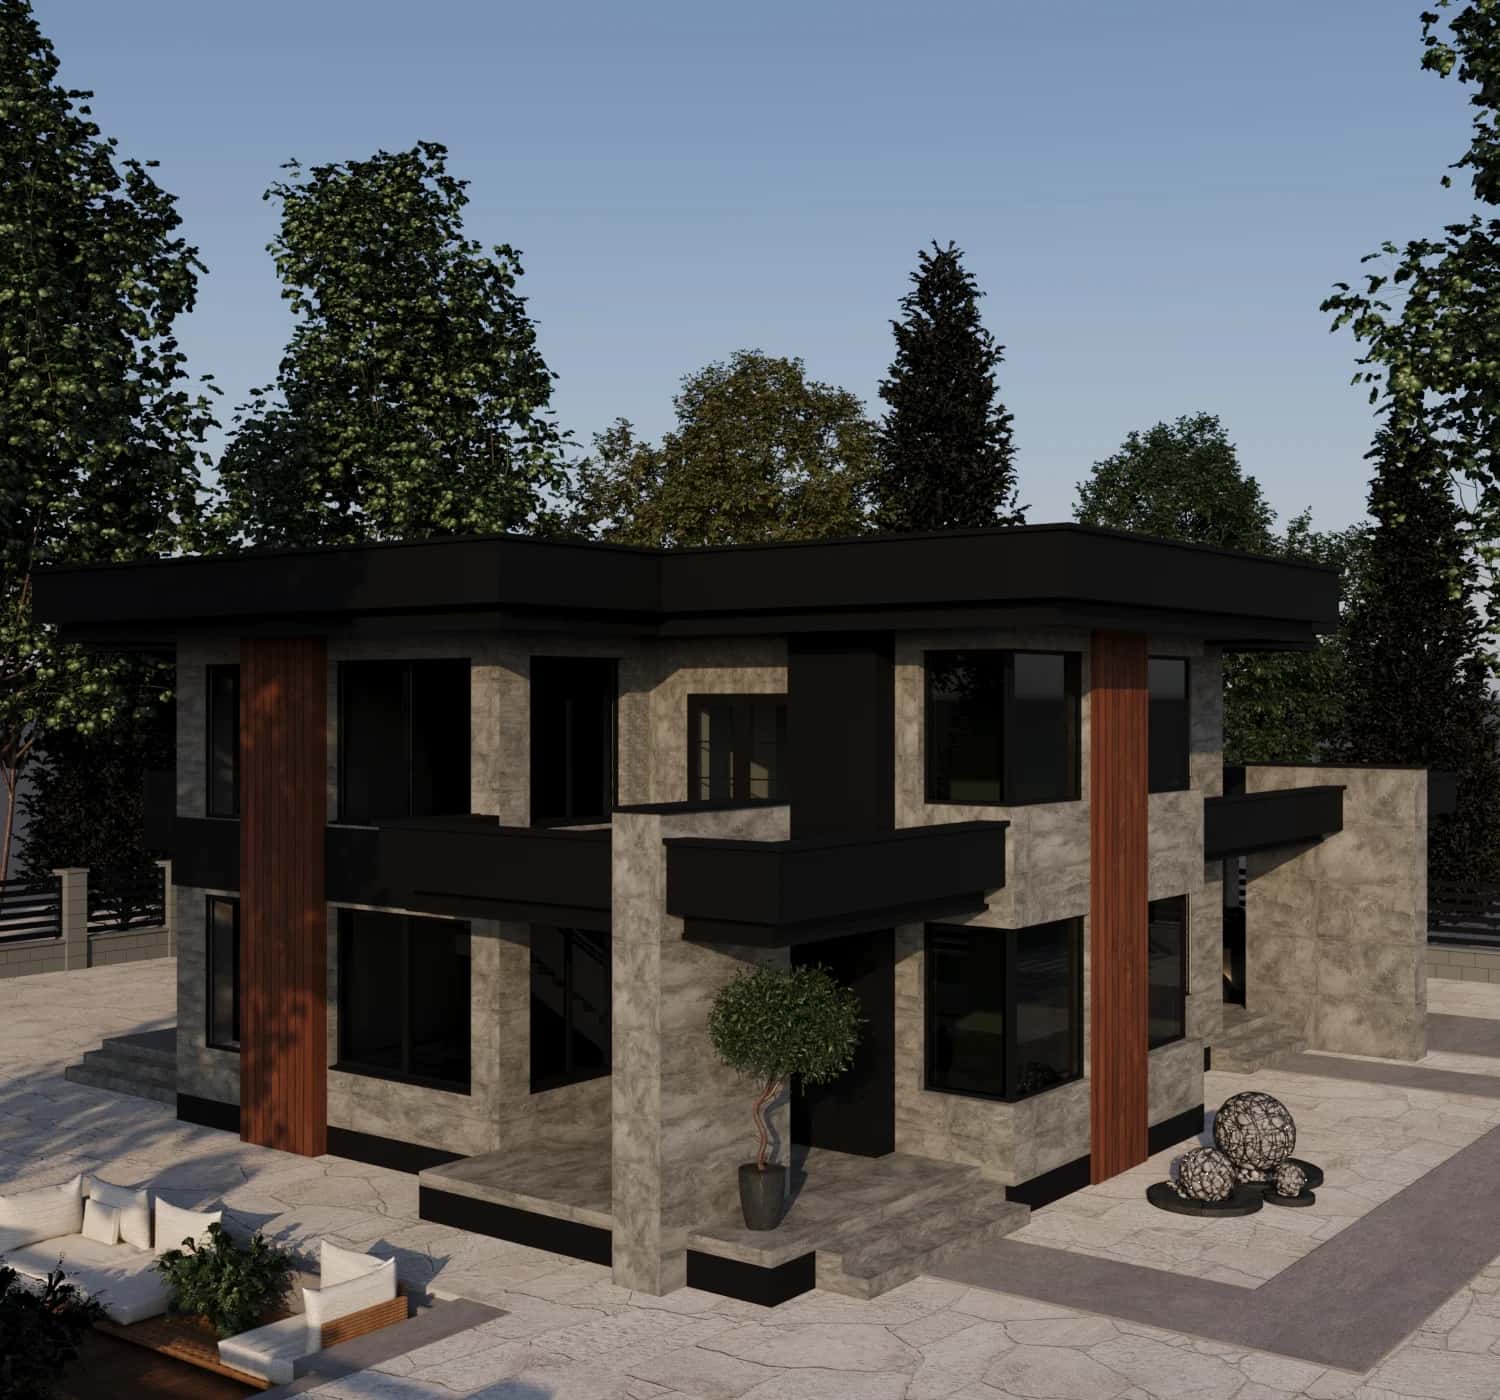
A two-storey private house: a complete drawing set from zoning plans to dimensioned elevations and a section, together with exterior renders.
- Category
- Residential
Prepared as a diploma project. On the ground floor the pool and lounge area sit in one wing and the living room in another, with a corridor and services between them; the study is placed near the entrance so nobody has to walk through the private part of the house.
The facade follows a symmetrical, classical order: rusticated quoins, an arched entrance door, a mansard roof and dormer windows. The drawings mark floor heights and the plinth and foundation levels.