Architectural design
A complete drawing set — from studying the site to floor plans, elevations and dimensioned drawings.
The work begins with studying the site: terrain, sun orientation, neighbouring buildings and planning regulations. Once this is gathered, a massing proposal is prepared and refined together with the client.
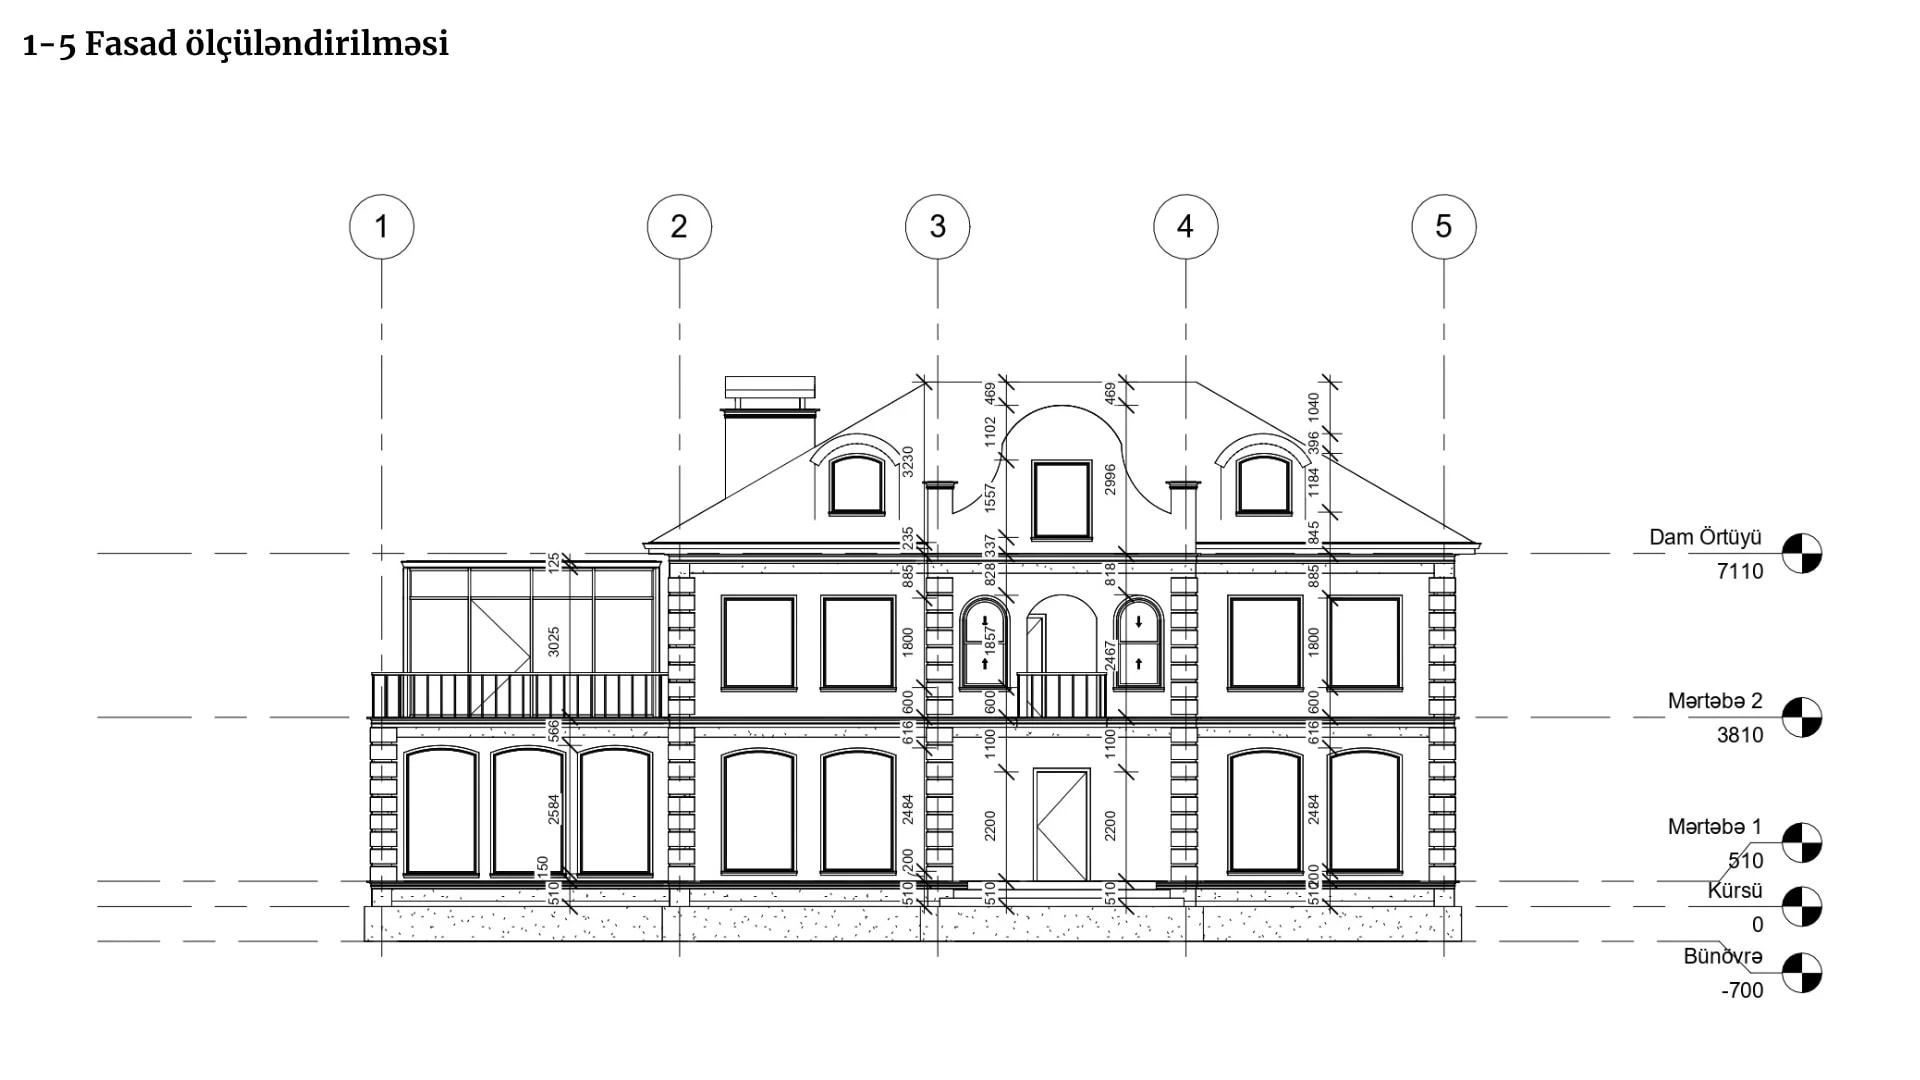
The agreed massing becomes a sketch design. This stage produces the zoning plan showing the function of each room, the plan of every floor, the elevations, a section and dimensioned sheets. Room areas and floor heights are settled here.
The final stage is the working documentation: setting-out dimensions, material schedules and coordination with the engineering disciplines. The client ends up with a drawing set ready for printing.